Some of our most recent work

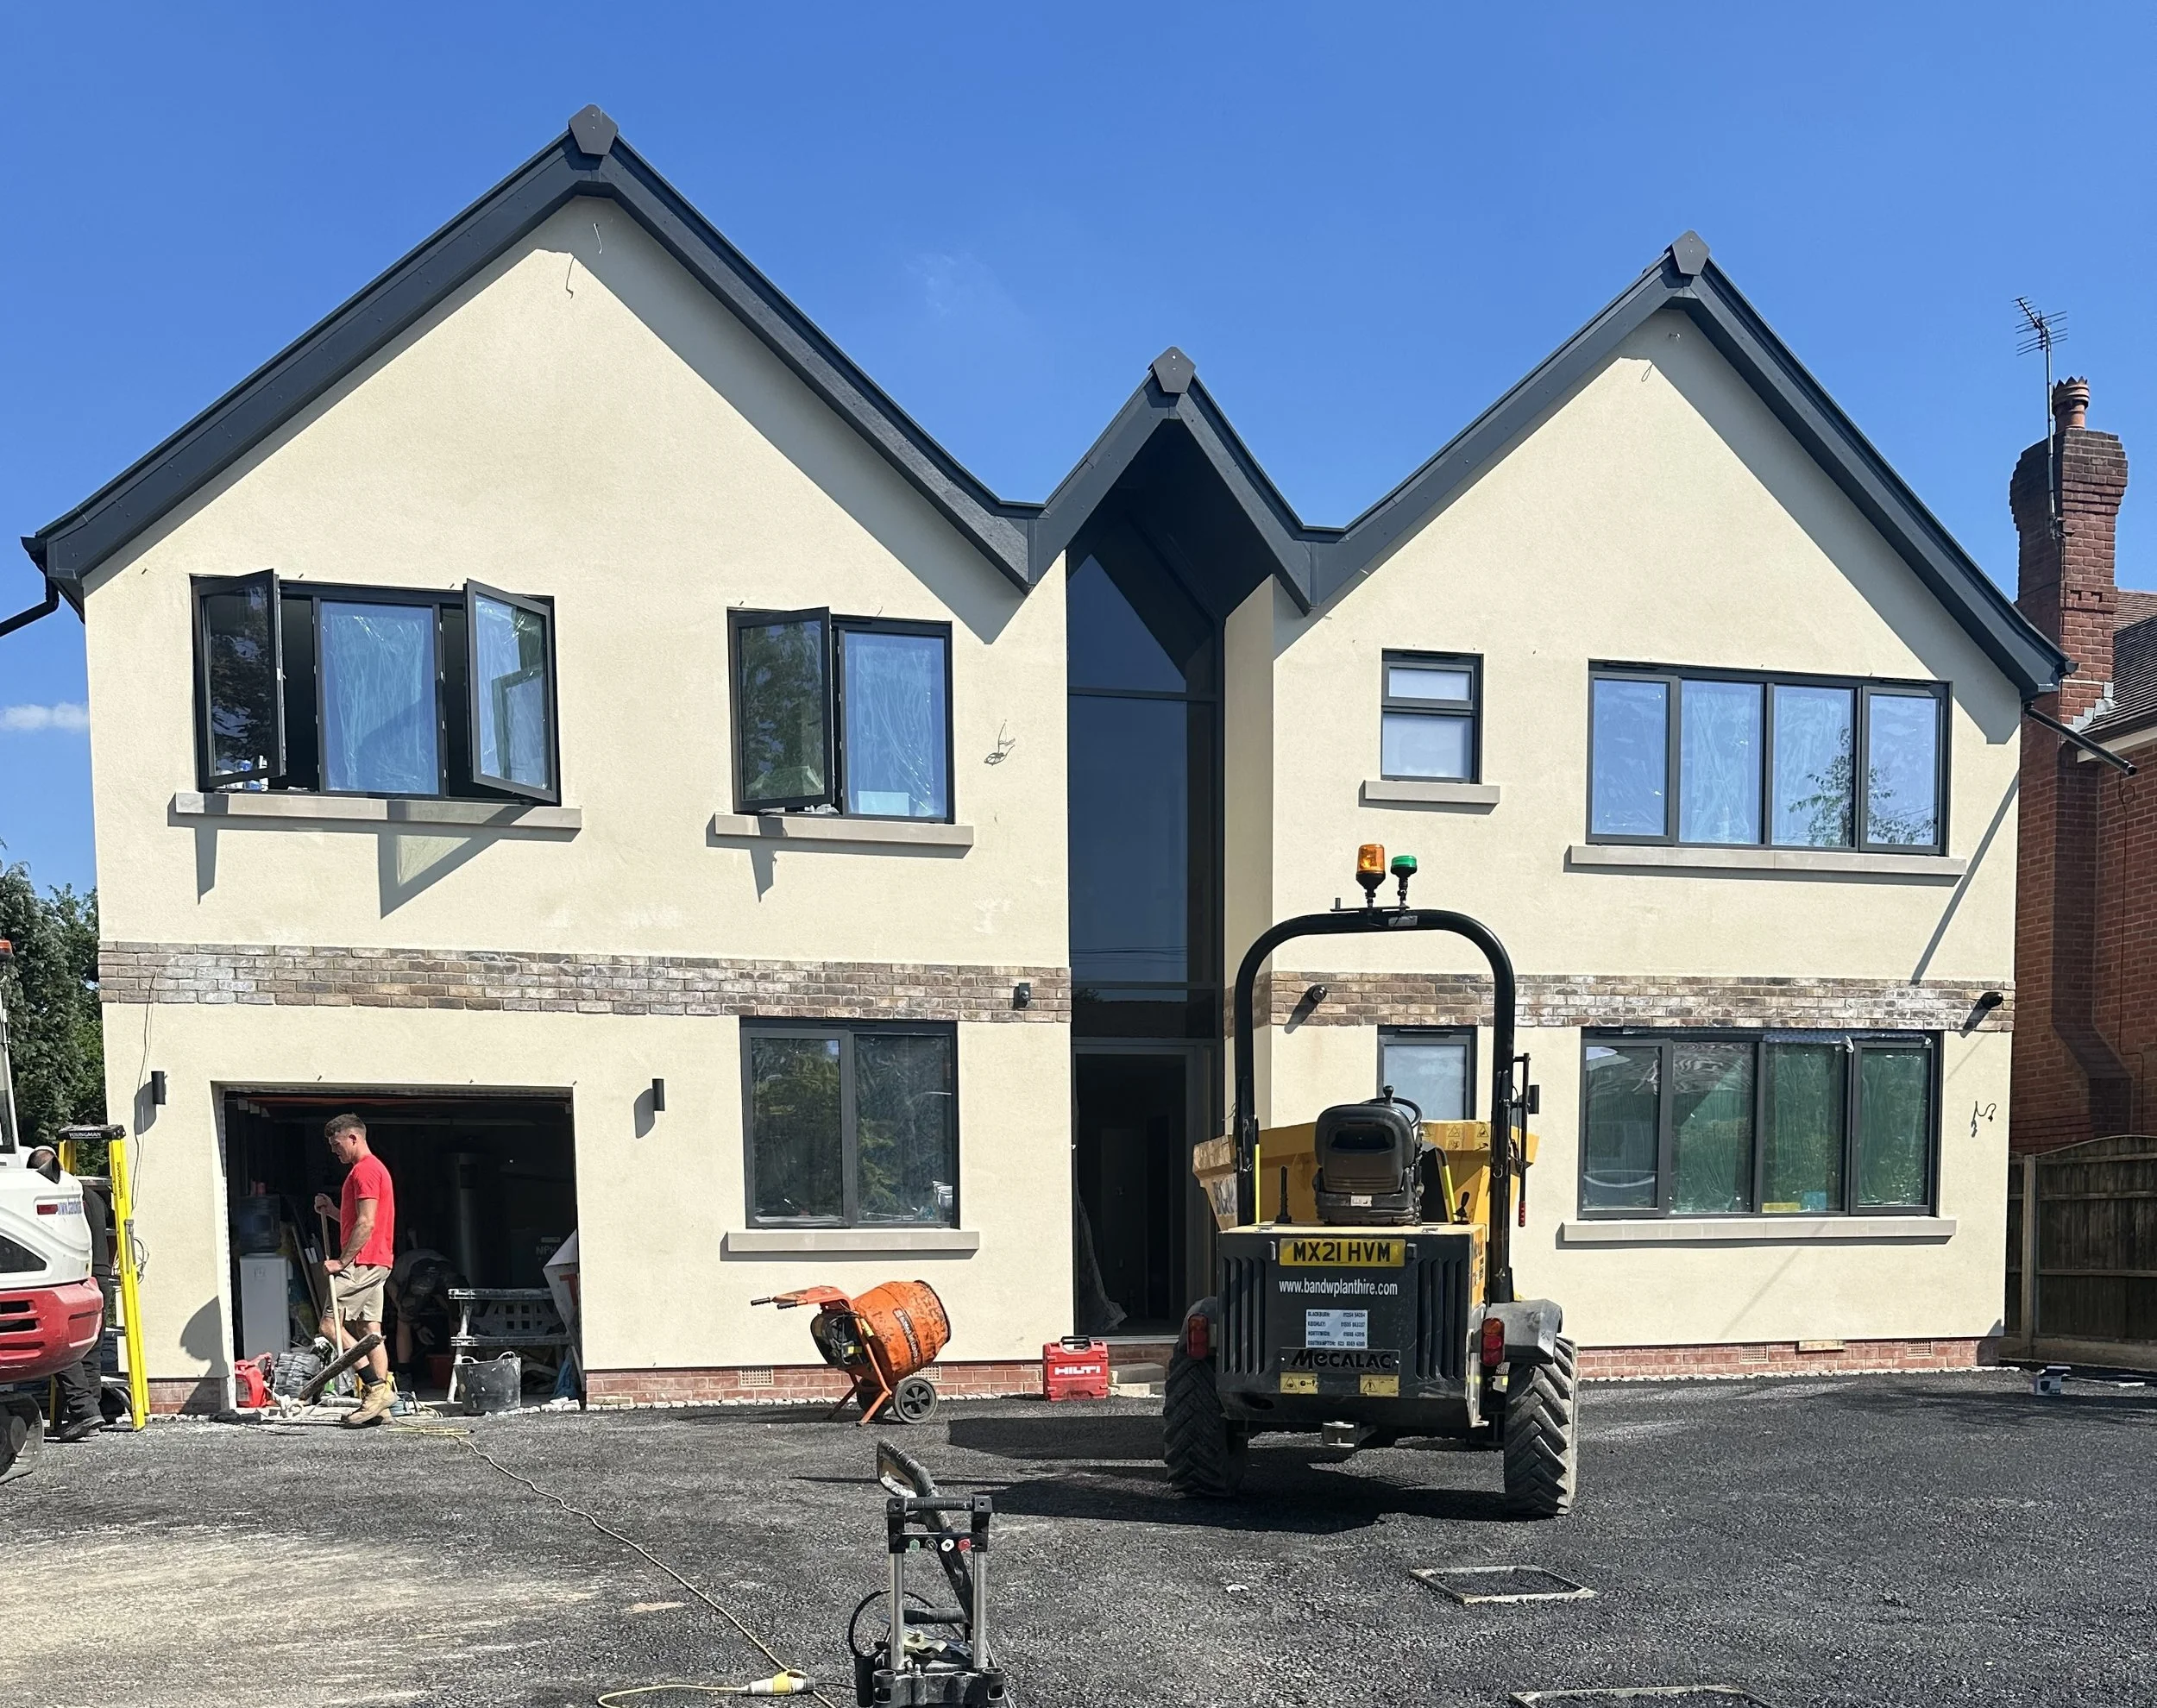
An external image of a house being built

Trugs Farm extension project, Romiley, Stockport, Cheshire

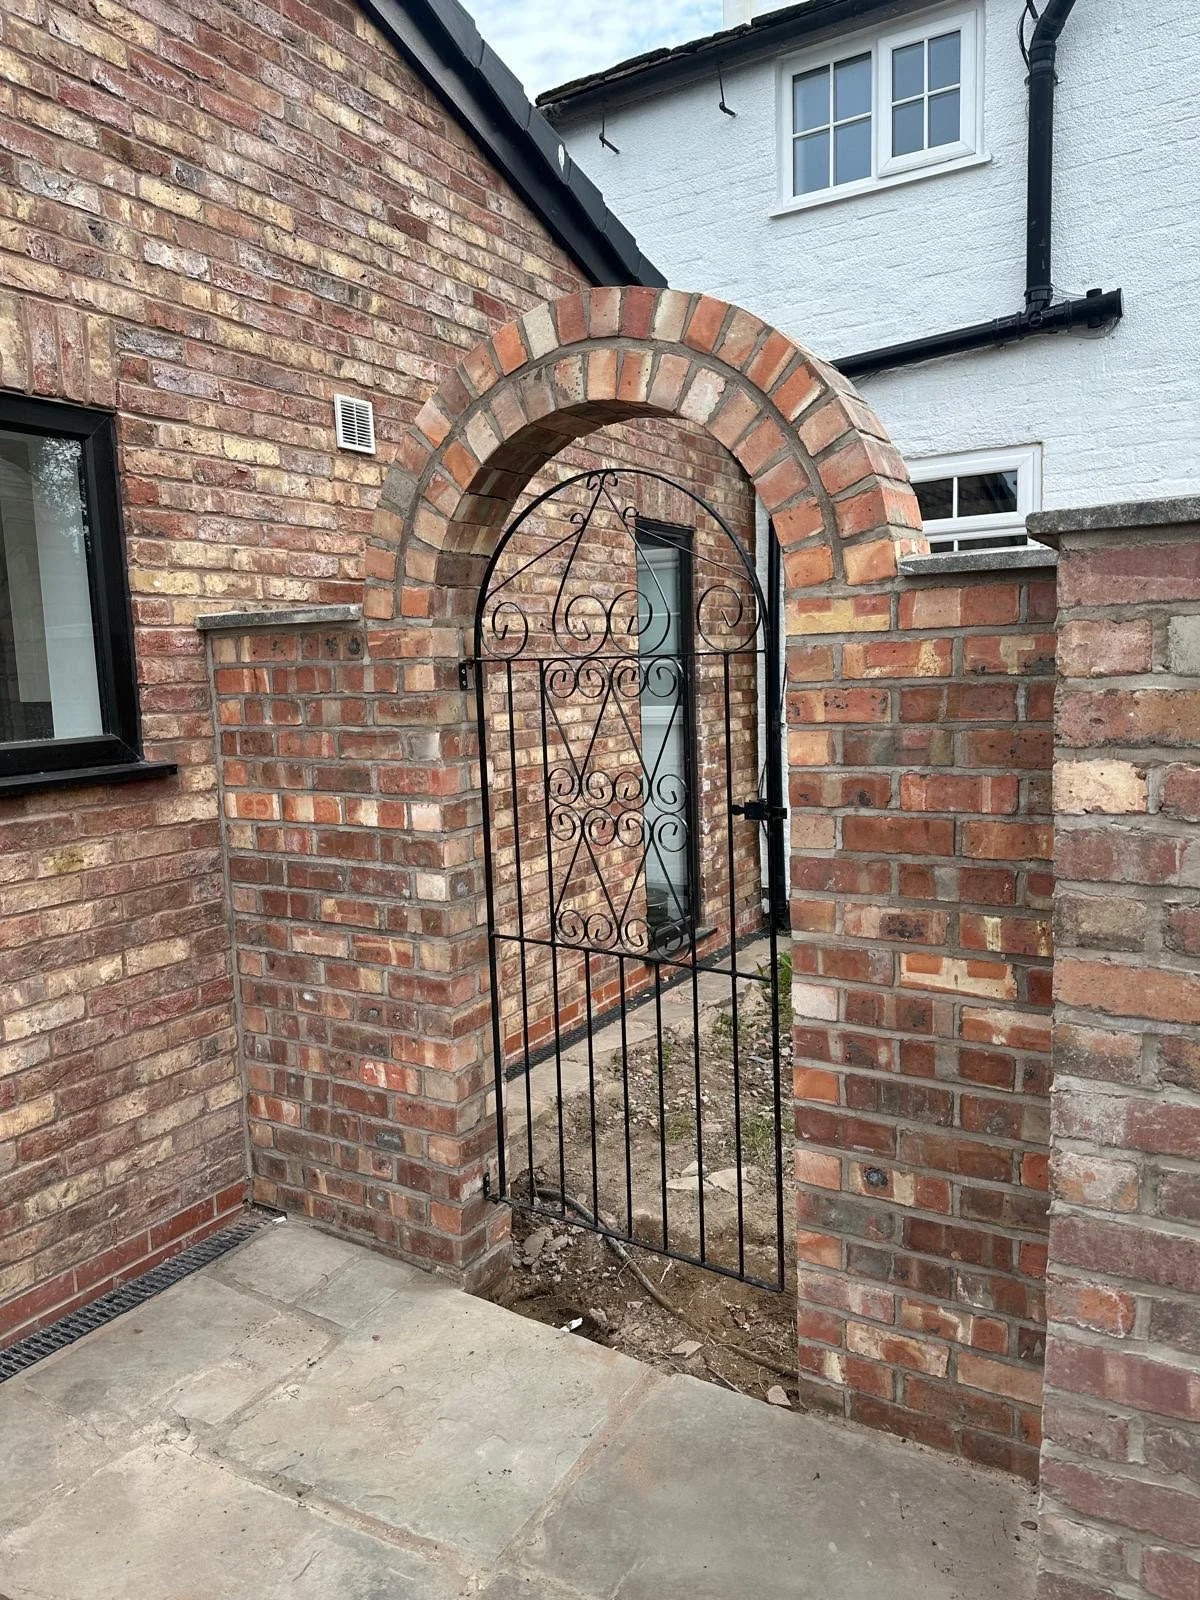
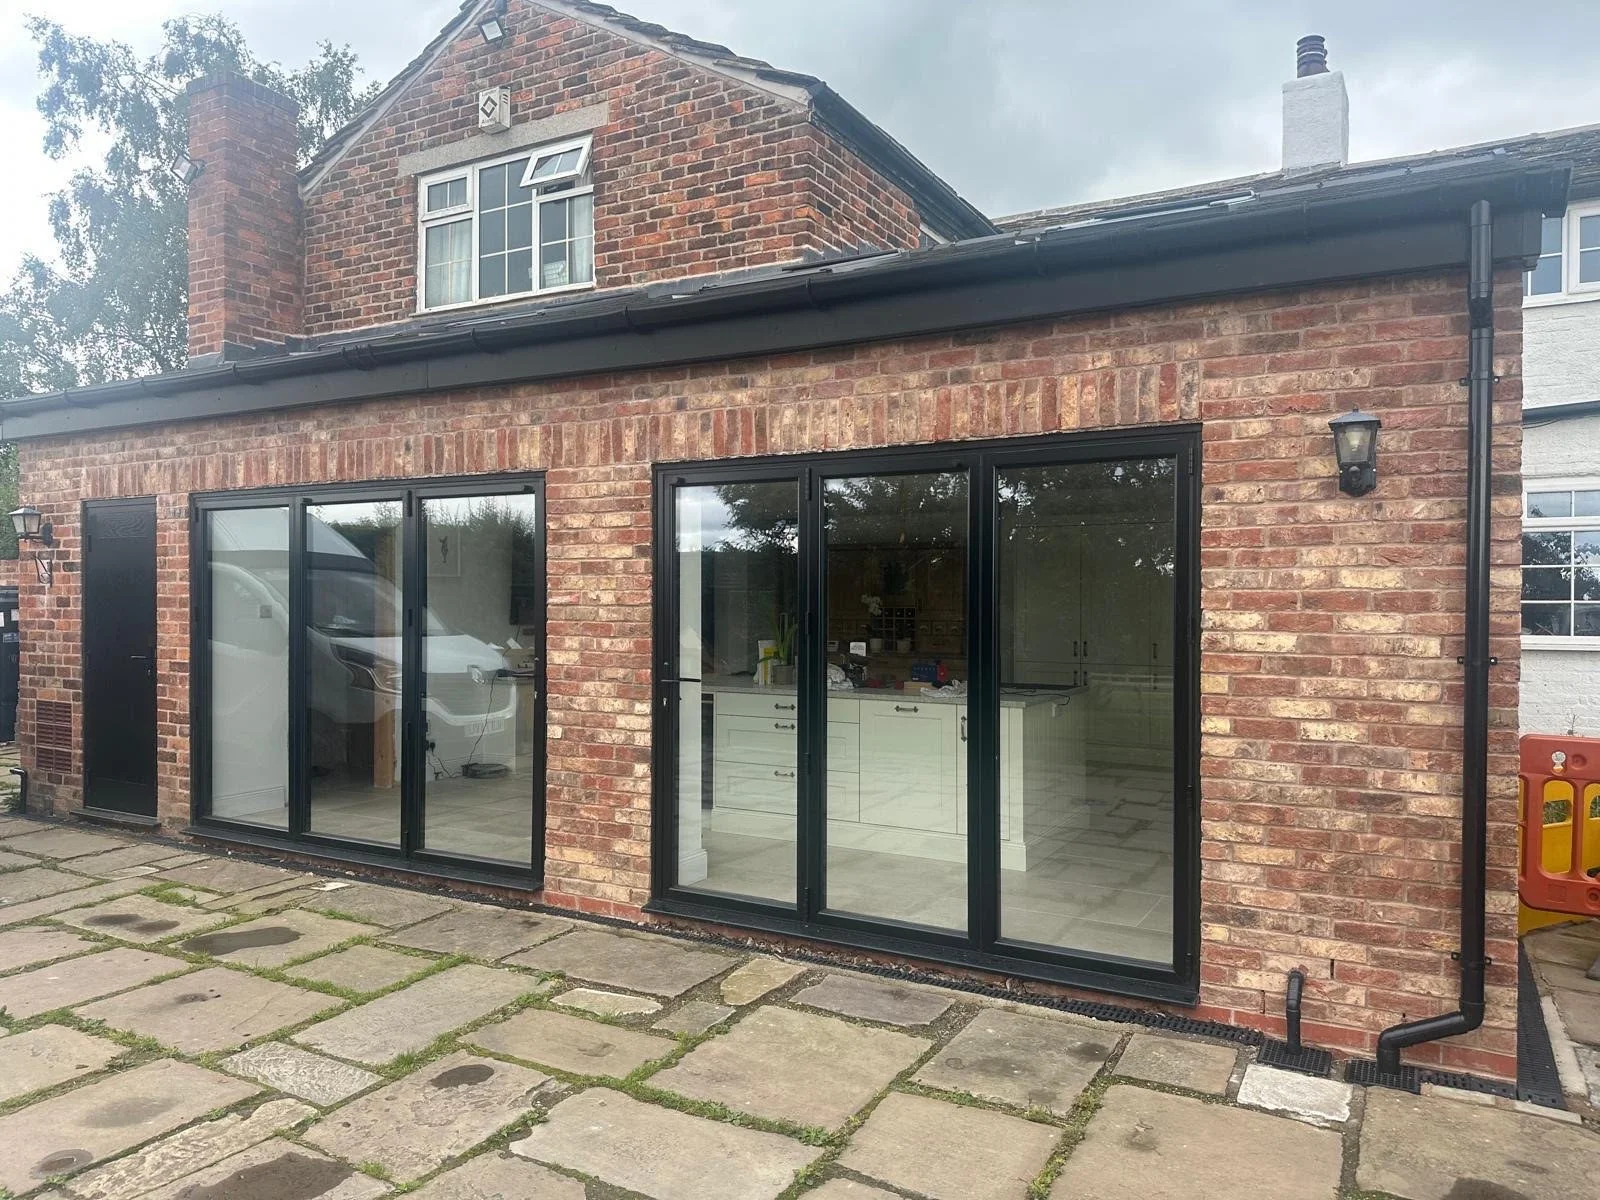
We built a large kitchen extension with a utility room. The garden wall had to come down to make way for it, so we sensitively rebuilt it using reclaimed brick and coping stones from a Cheshire demolition, keeping it in character with the original structure.
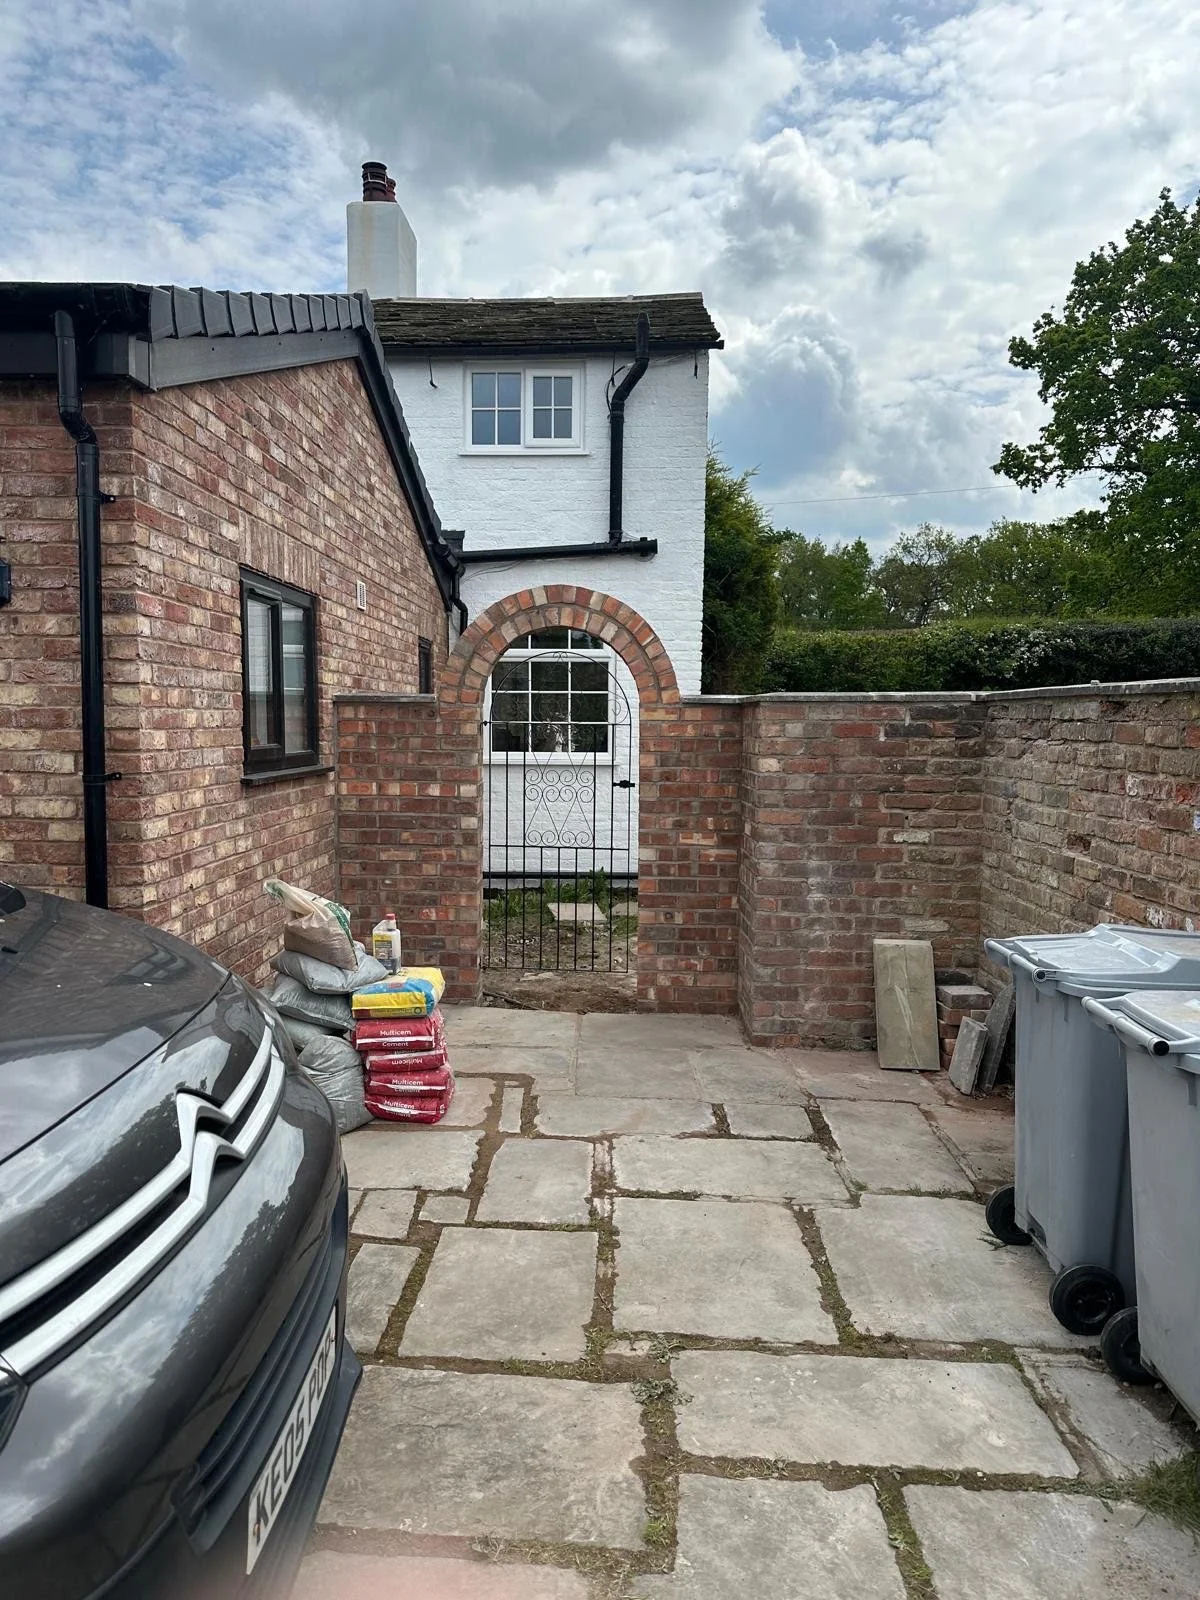
Brick house courtyard with arched iron gate, stone paving, parked car, trash bins, and construction materials
Red brick house extension with black-framed glass doors, windows, gutters, and a visible modern kitchen.
Decorative black wrought-iron gate beneath a brick archway between brick walls and a white stucco house.

St Michael’s new build project, Bramhall, Stockport, Cheshire

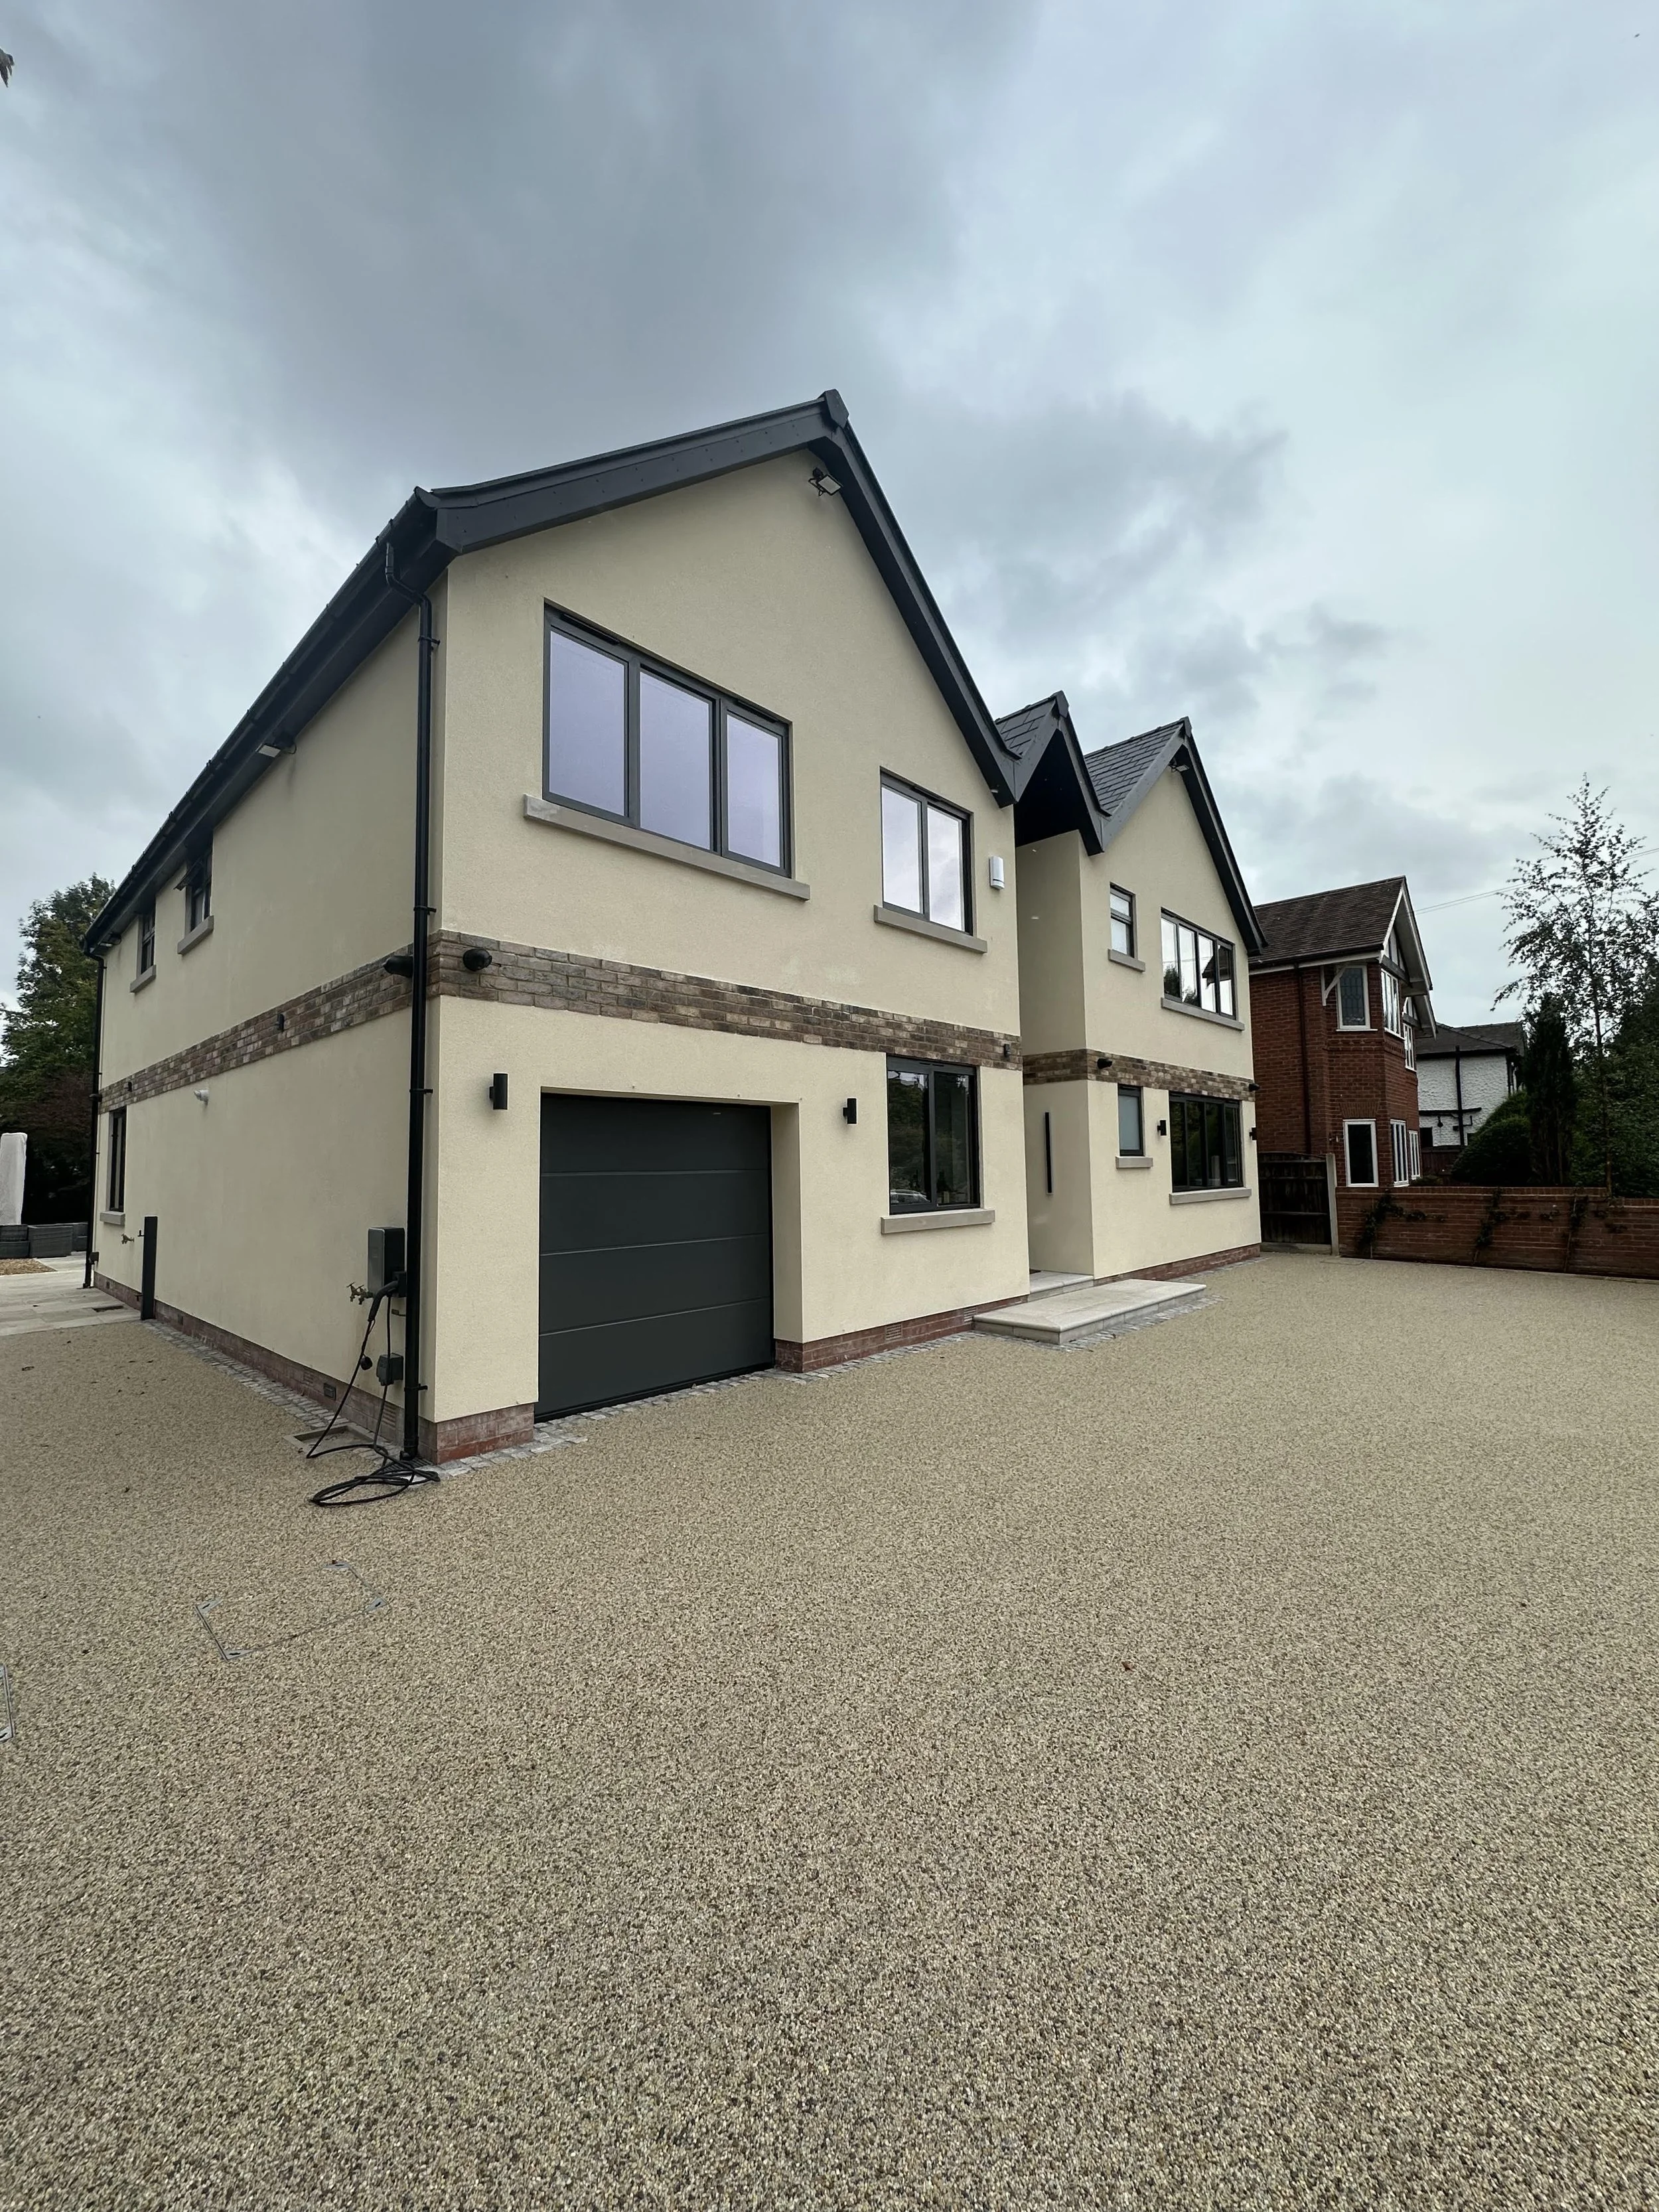
Key Building Services built this brand new home in the affluent suburb of Bramhall. Care and craftsmanship is evident throughout the now-completed home with attention to detail both outside and in - from intricate brickwork to careful joinery inside.
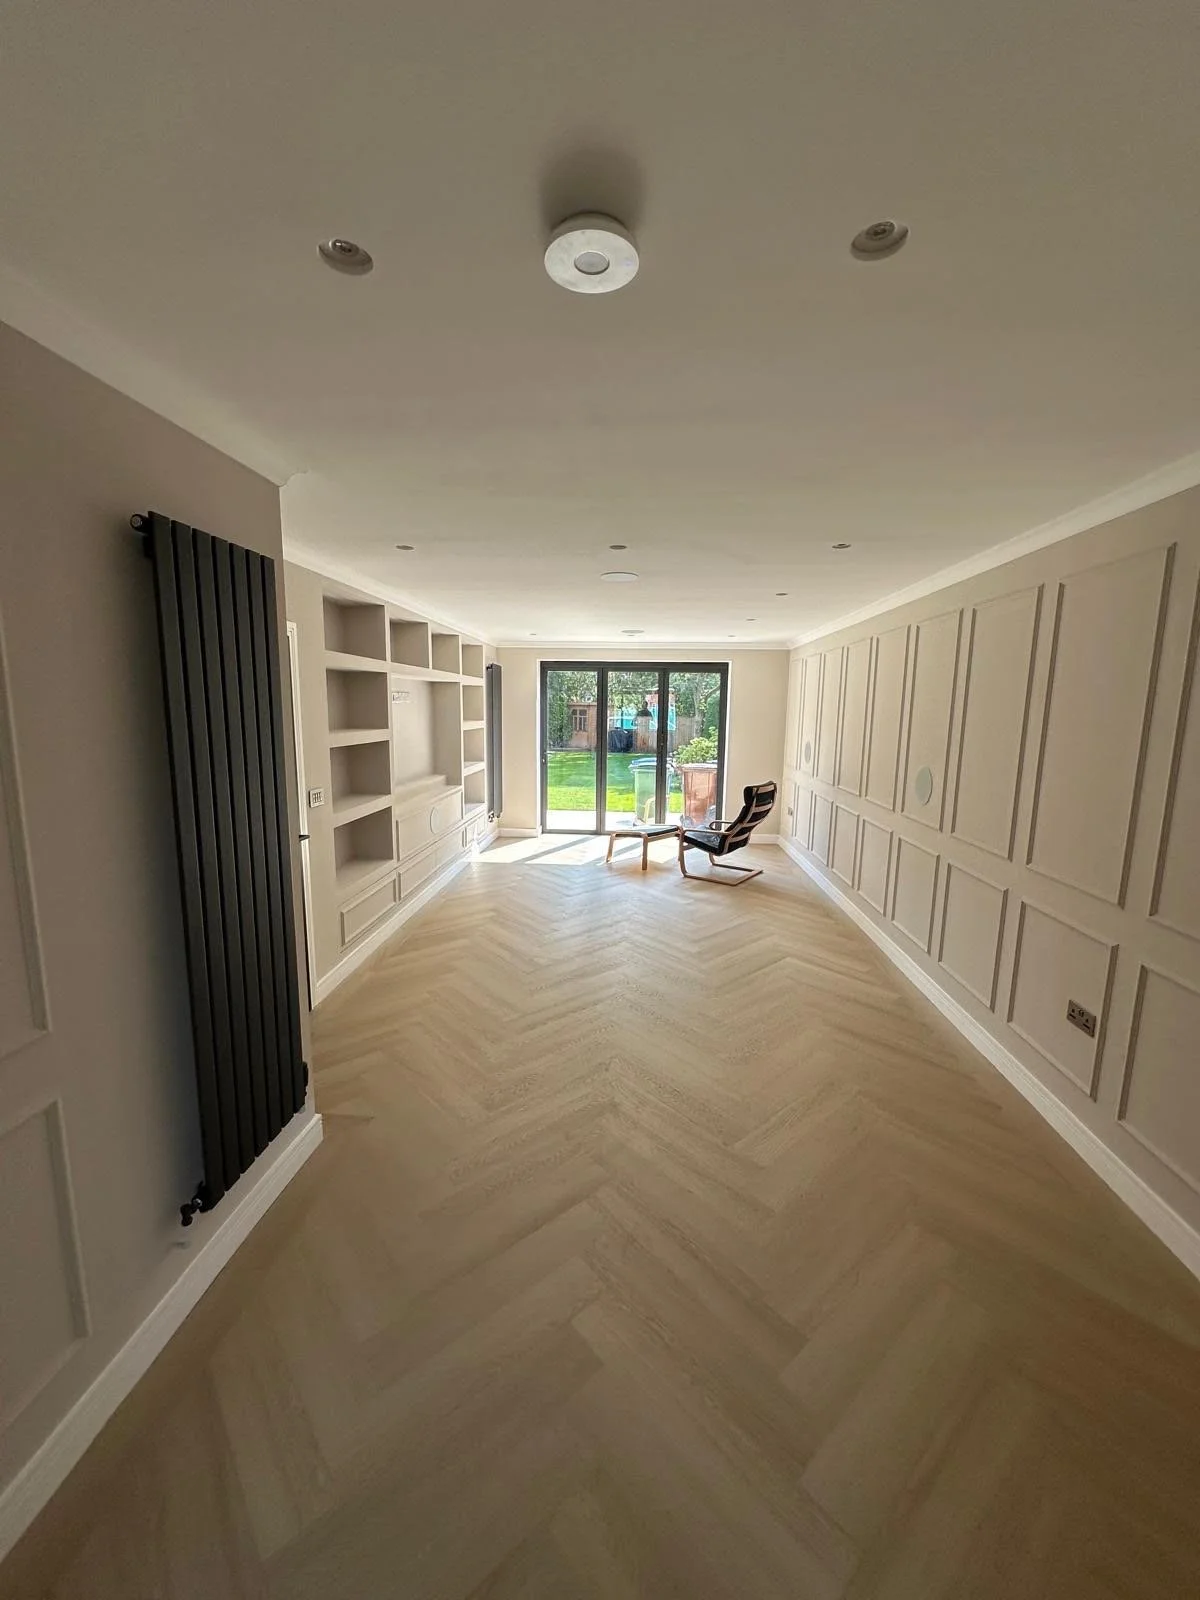
Bright modern living room with herringbone wood flooring, built-in shelving, paneled walls, black radiator, lounge chair, and garden-facing glass doors.
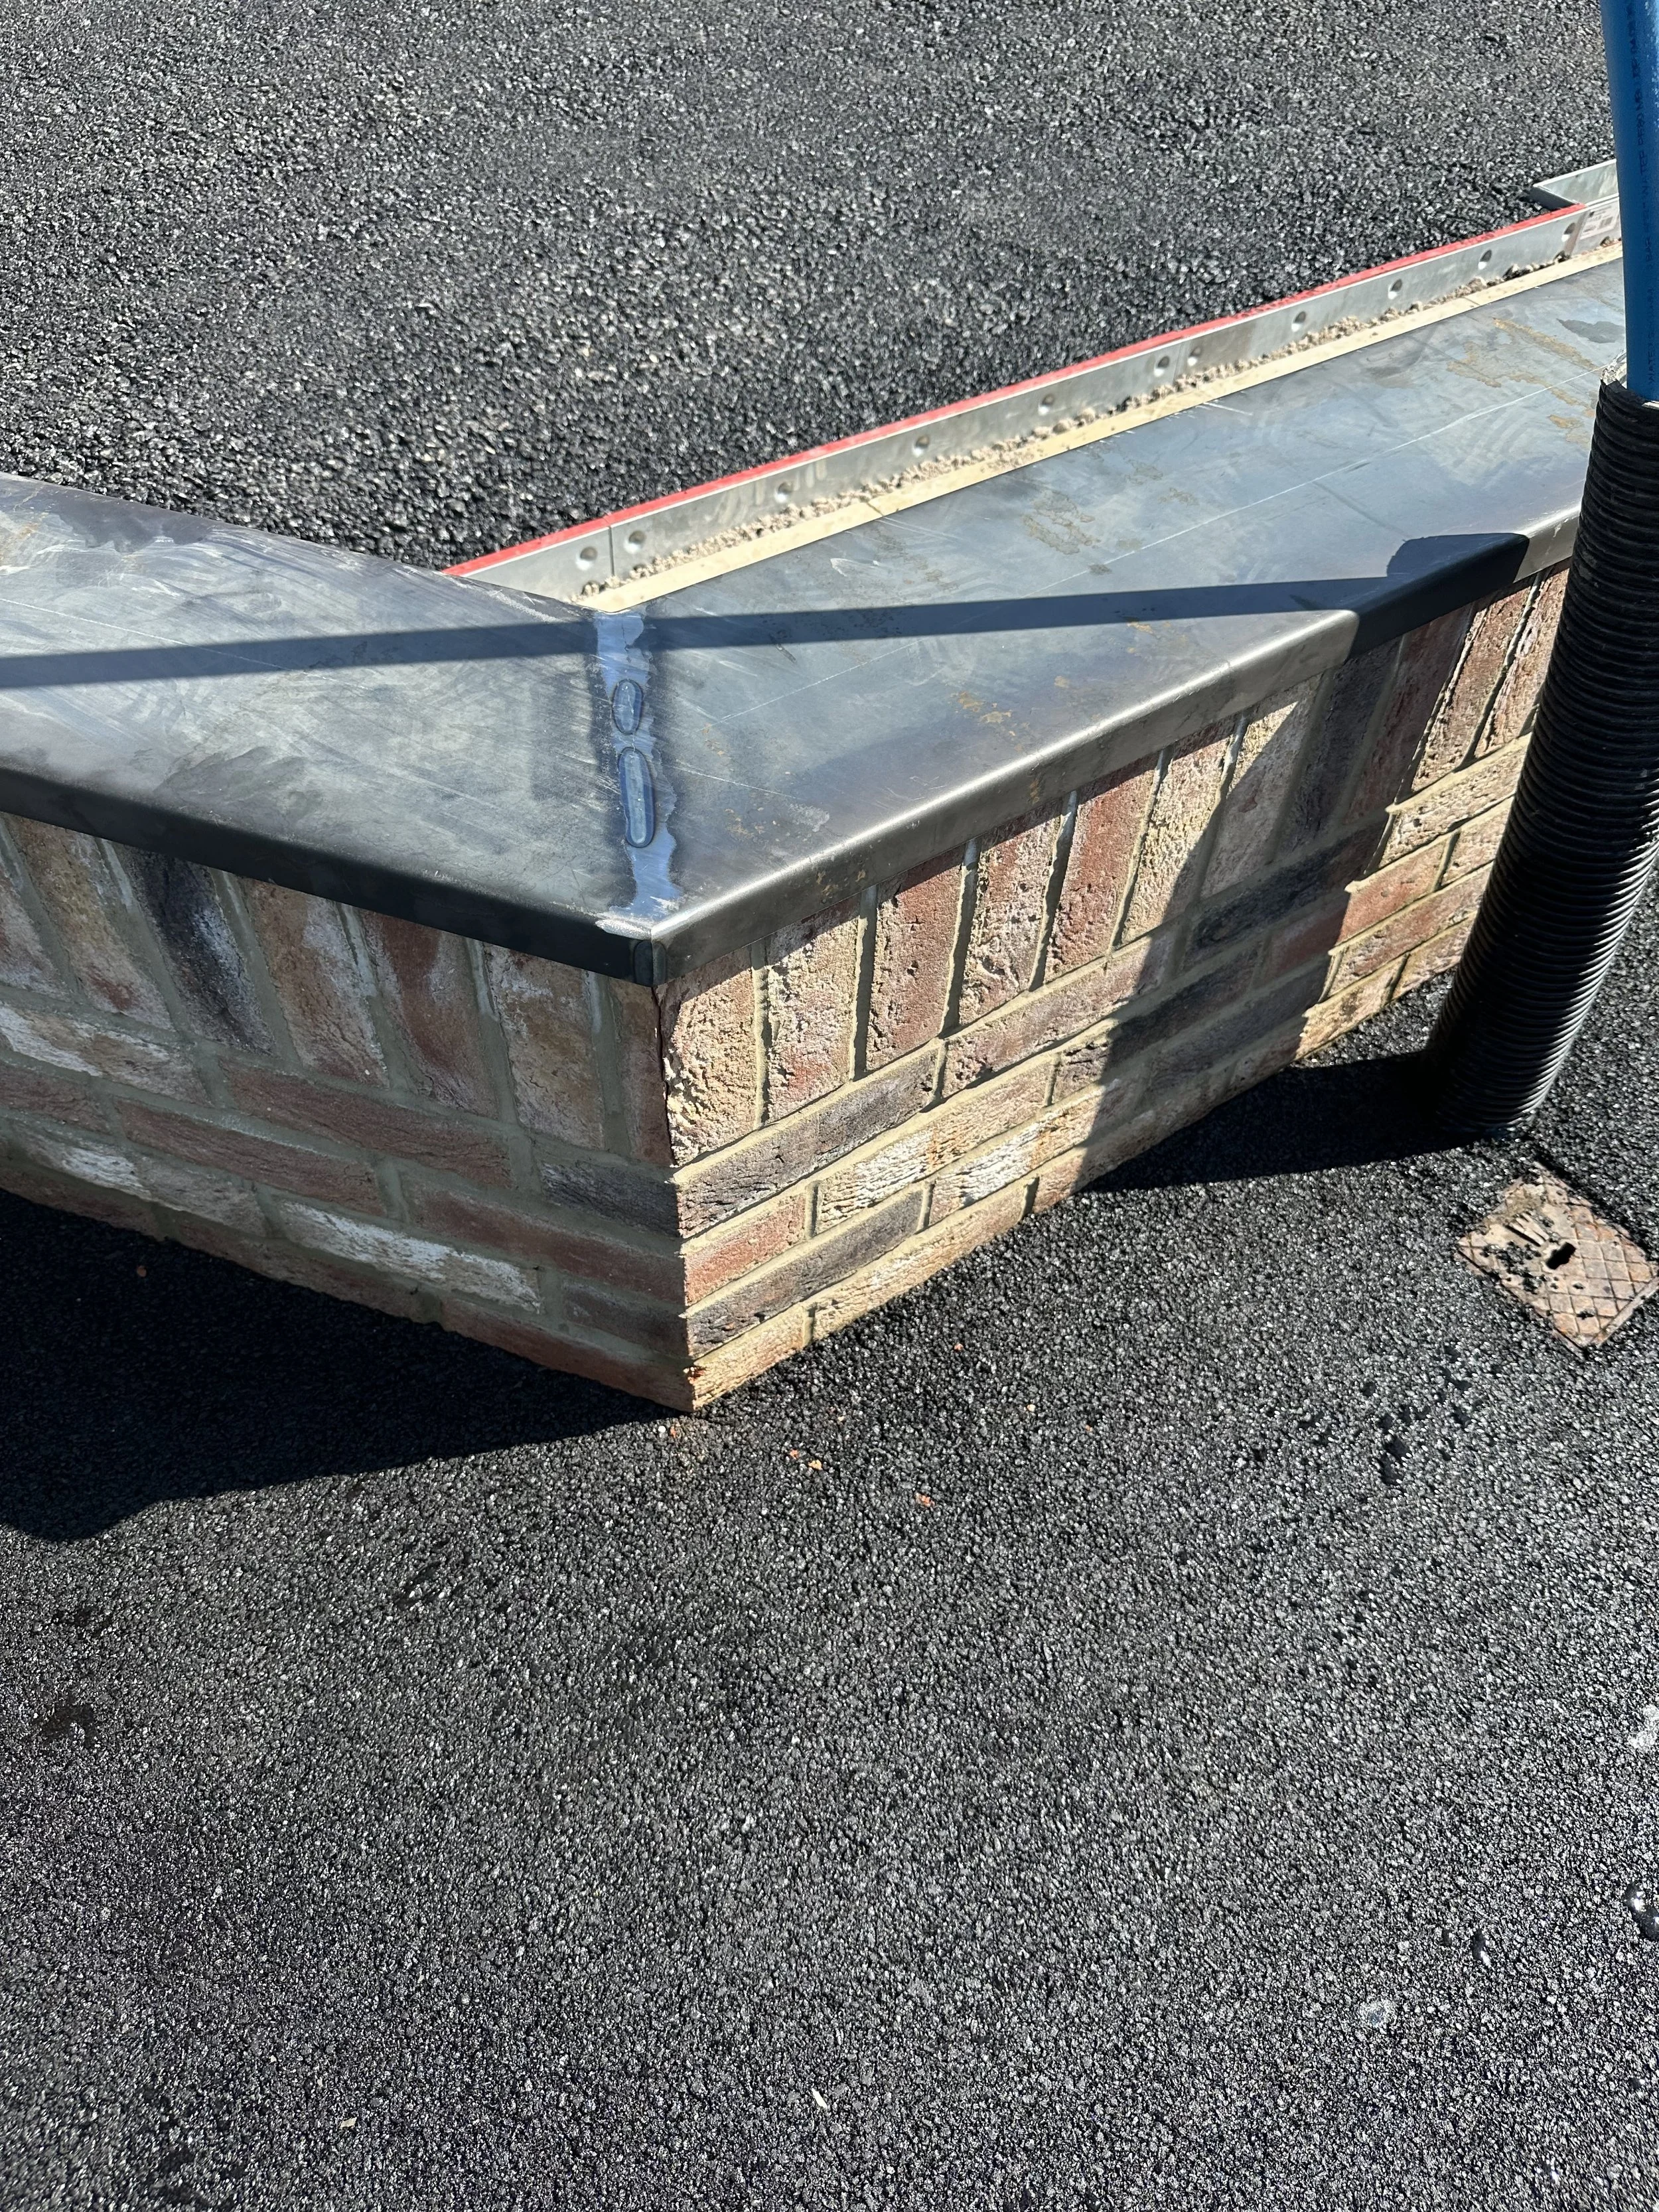
Flat commercial roof with black roofing material, metal flashing, brick parapet, and roof drainage pipes
Modern cream-colored two-story house with black gabled roof, large windows, garage, gravel driveway, and neighboring homes under a cloudy sky

House extension, Timperley, Cheshire

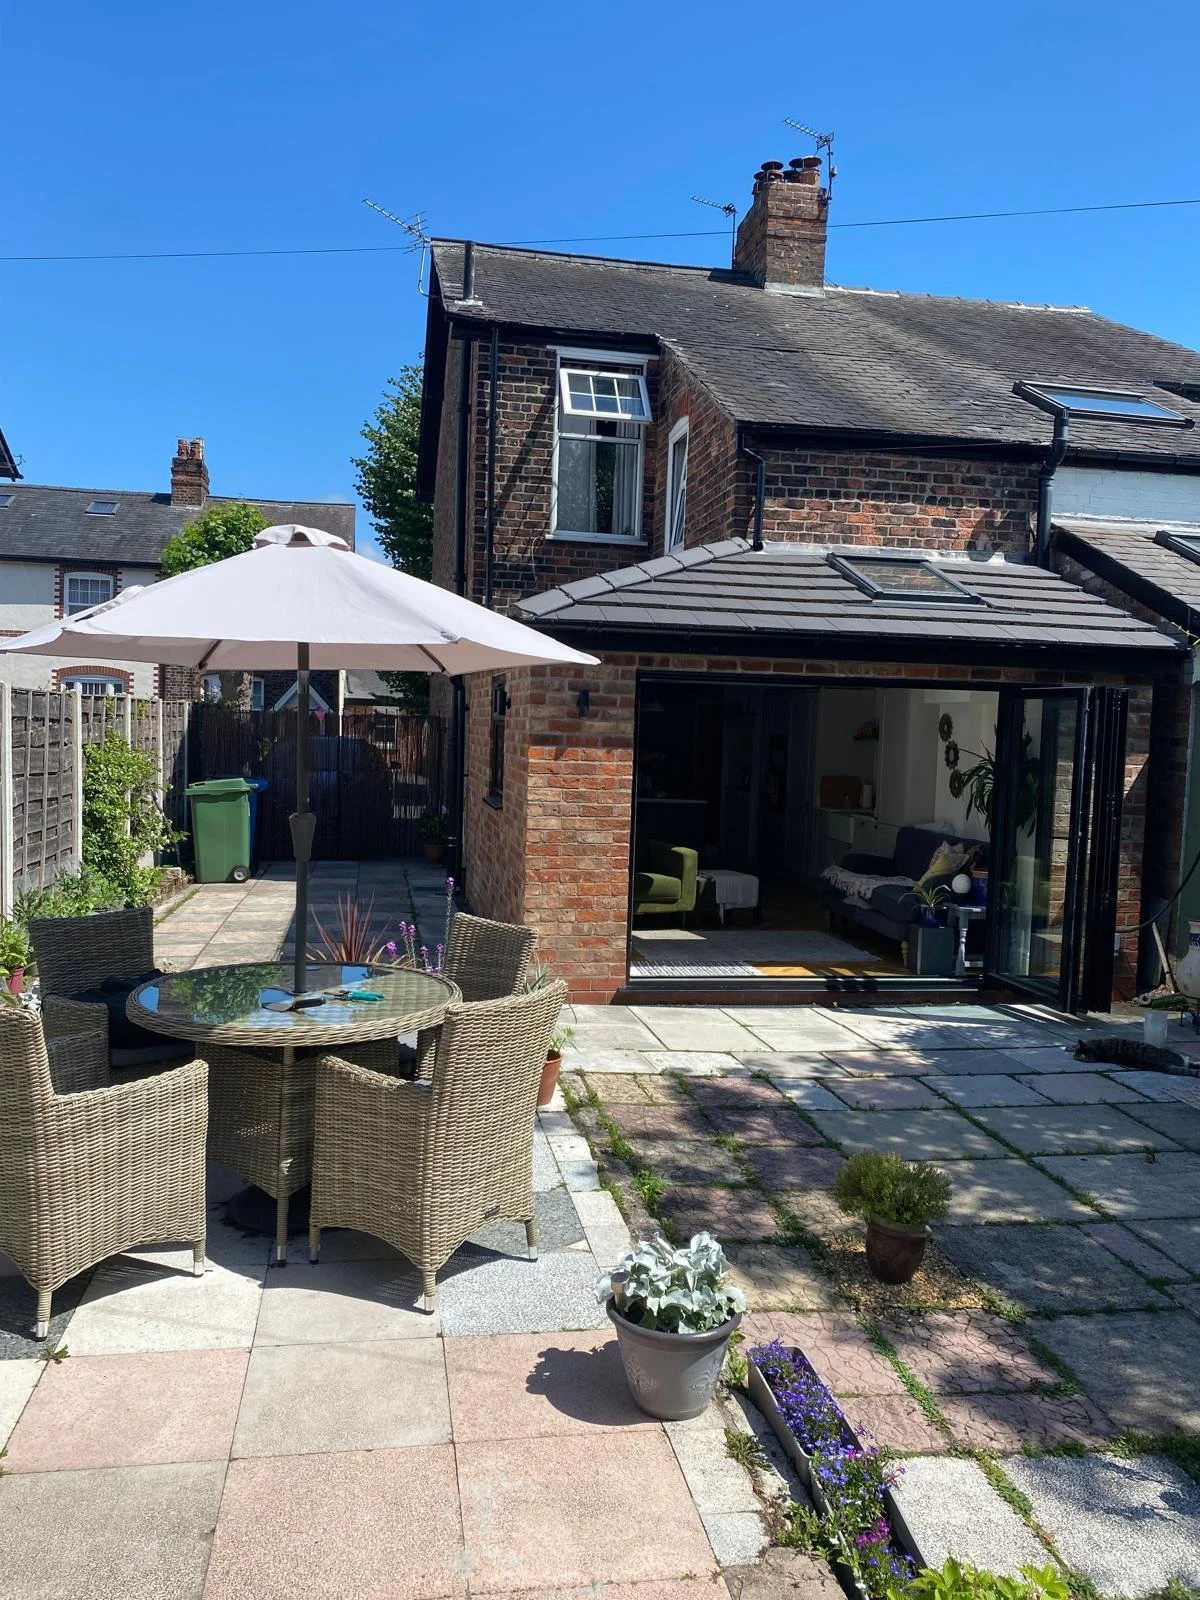
Another extension completed by Key Building Services. Using traditional brickwork and high quality glazing we have helped create extra space in this family home.
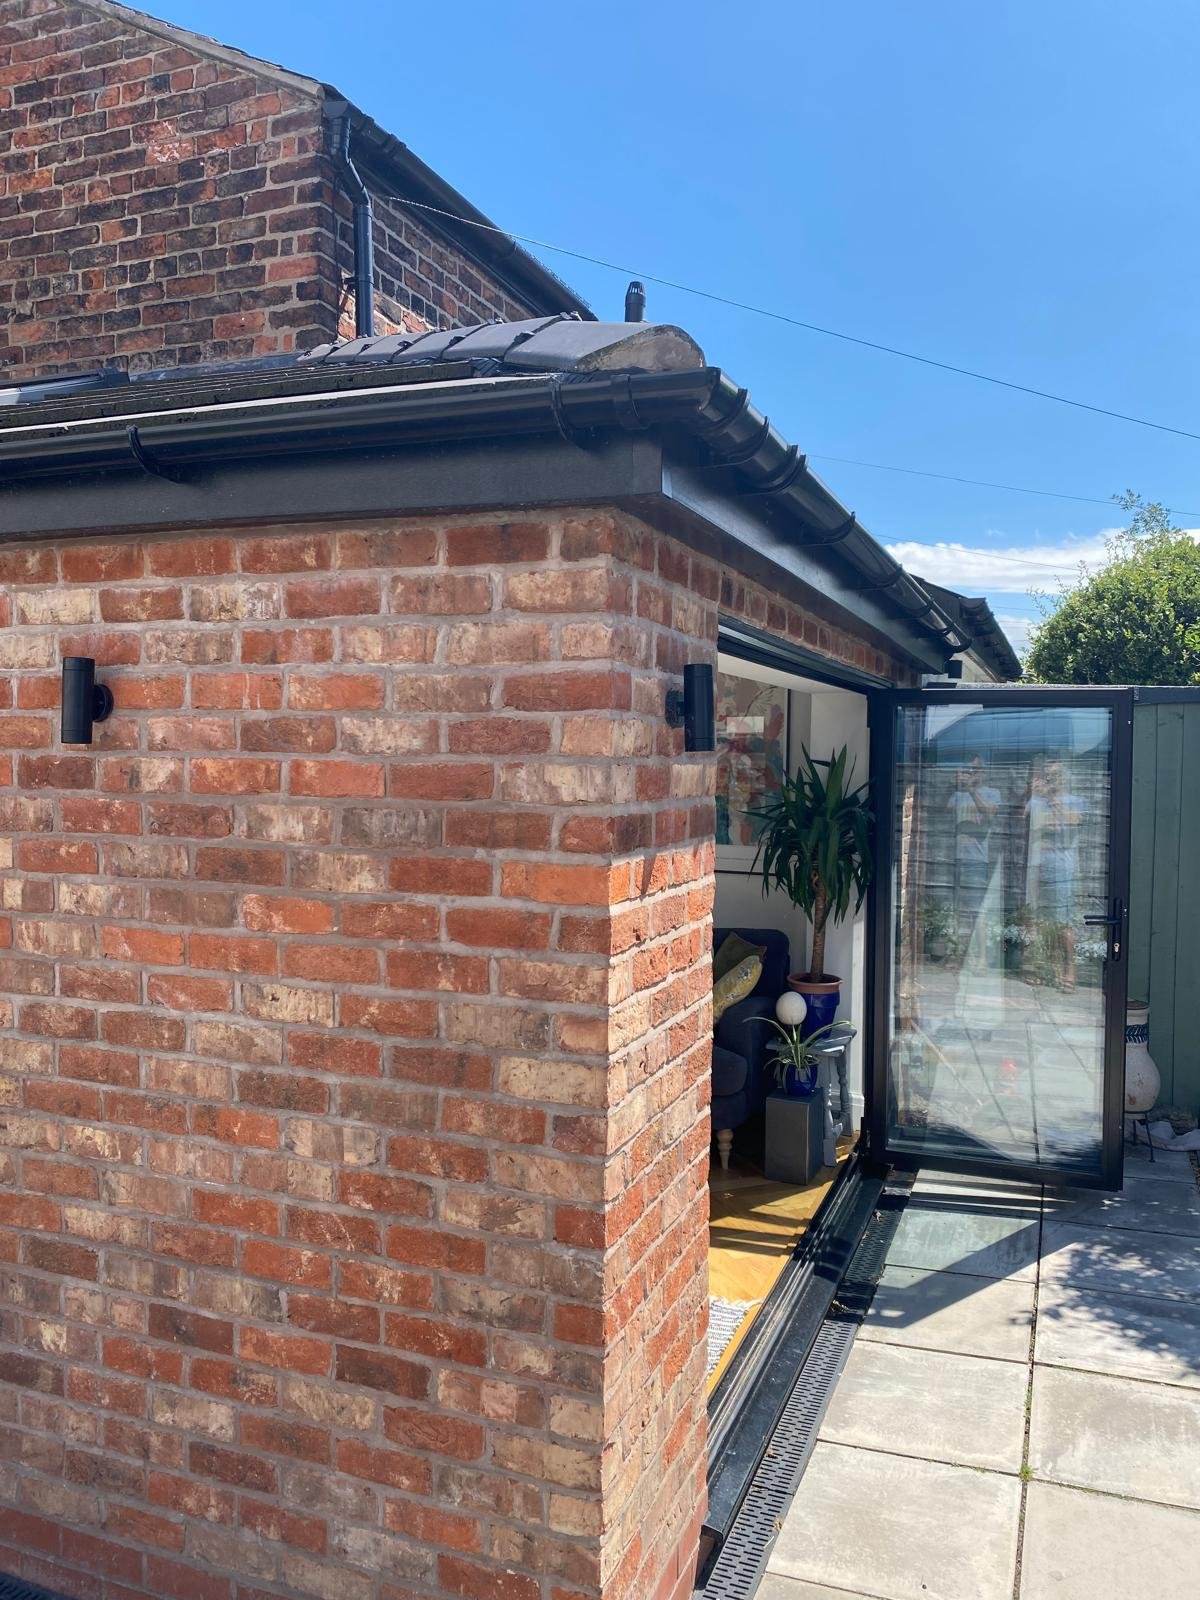
Red brick house extension with black gutters, a glass sliding door, and patio under a clear blue sky
Sunny brick house patio with outdoor dining table, wicker chairs, umbrella, potted flowers, and open glass doors.
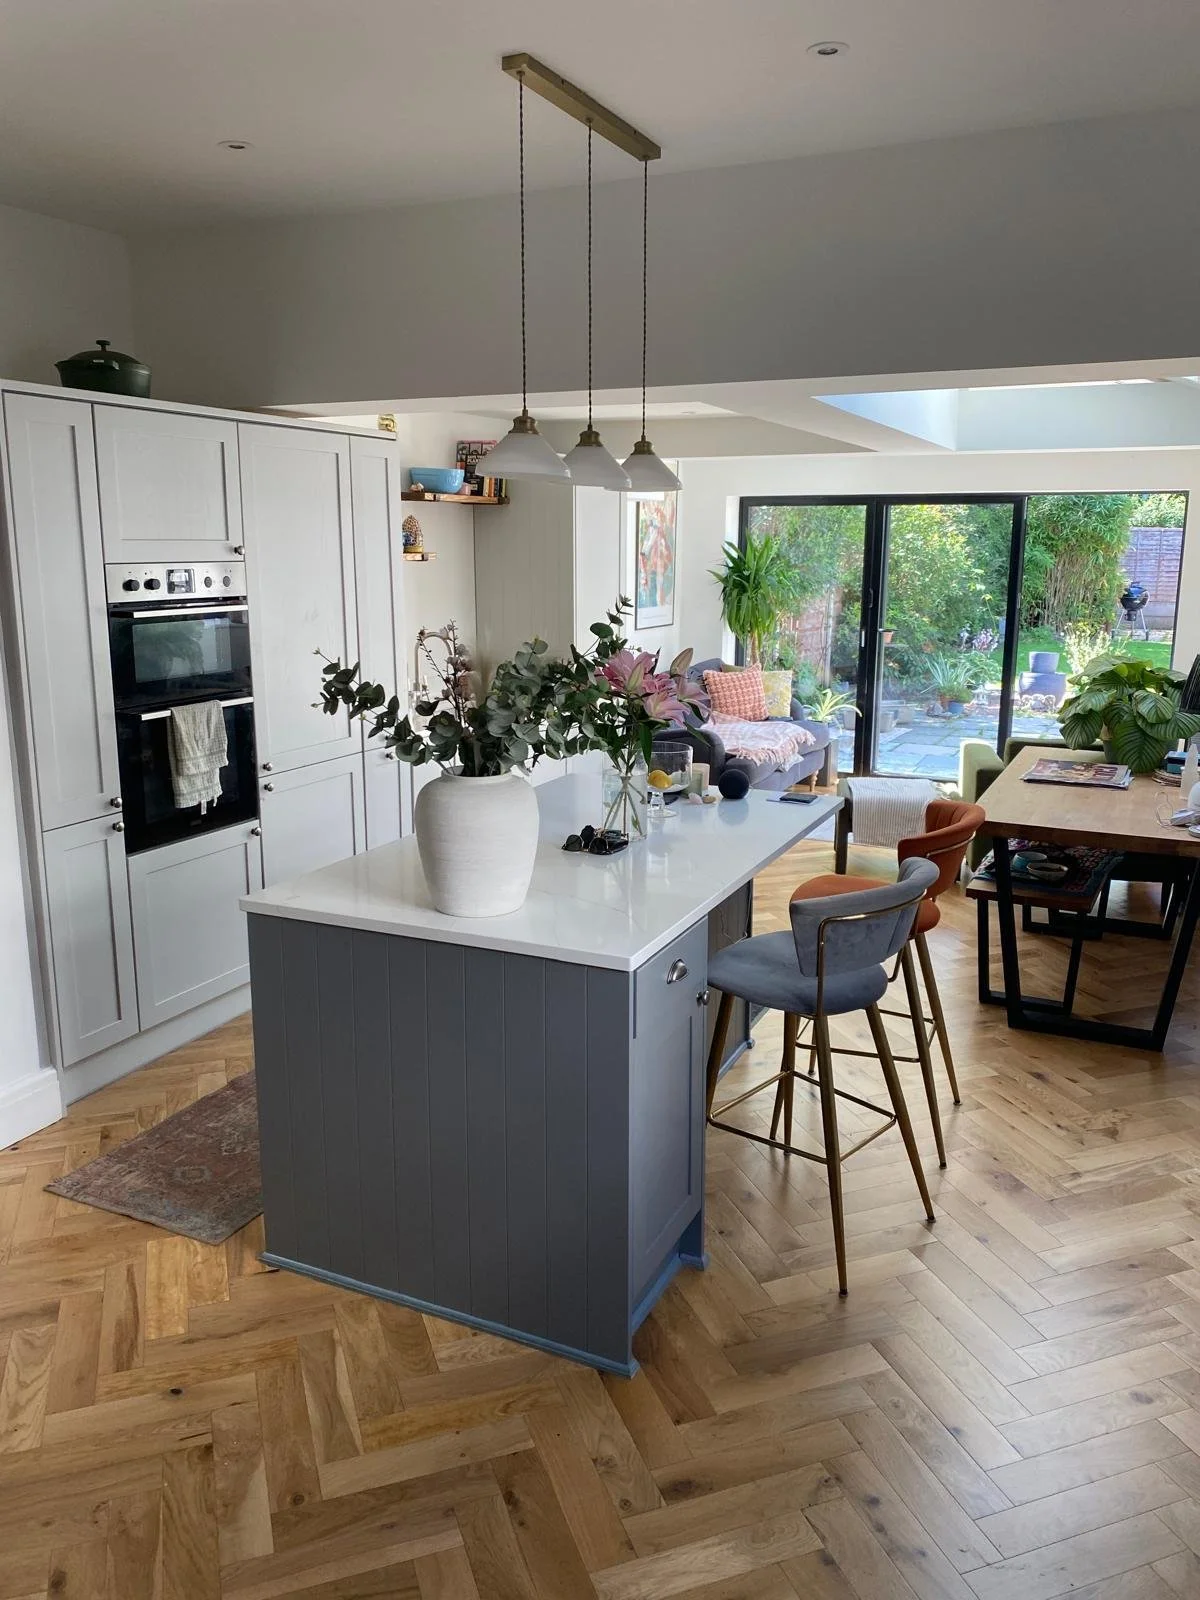
Bright open-plan kitchen and dining room with gray island, pendant lights, houseplants, wood flooring, and garden views through glass doors

Garage conversation and two-storey extension, Bramhall, Stockport, Cheshire

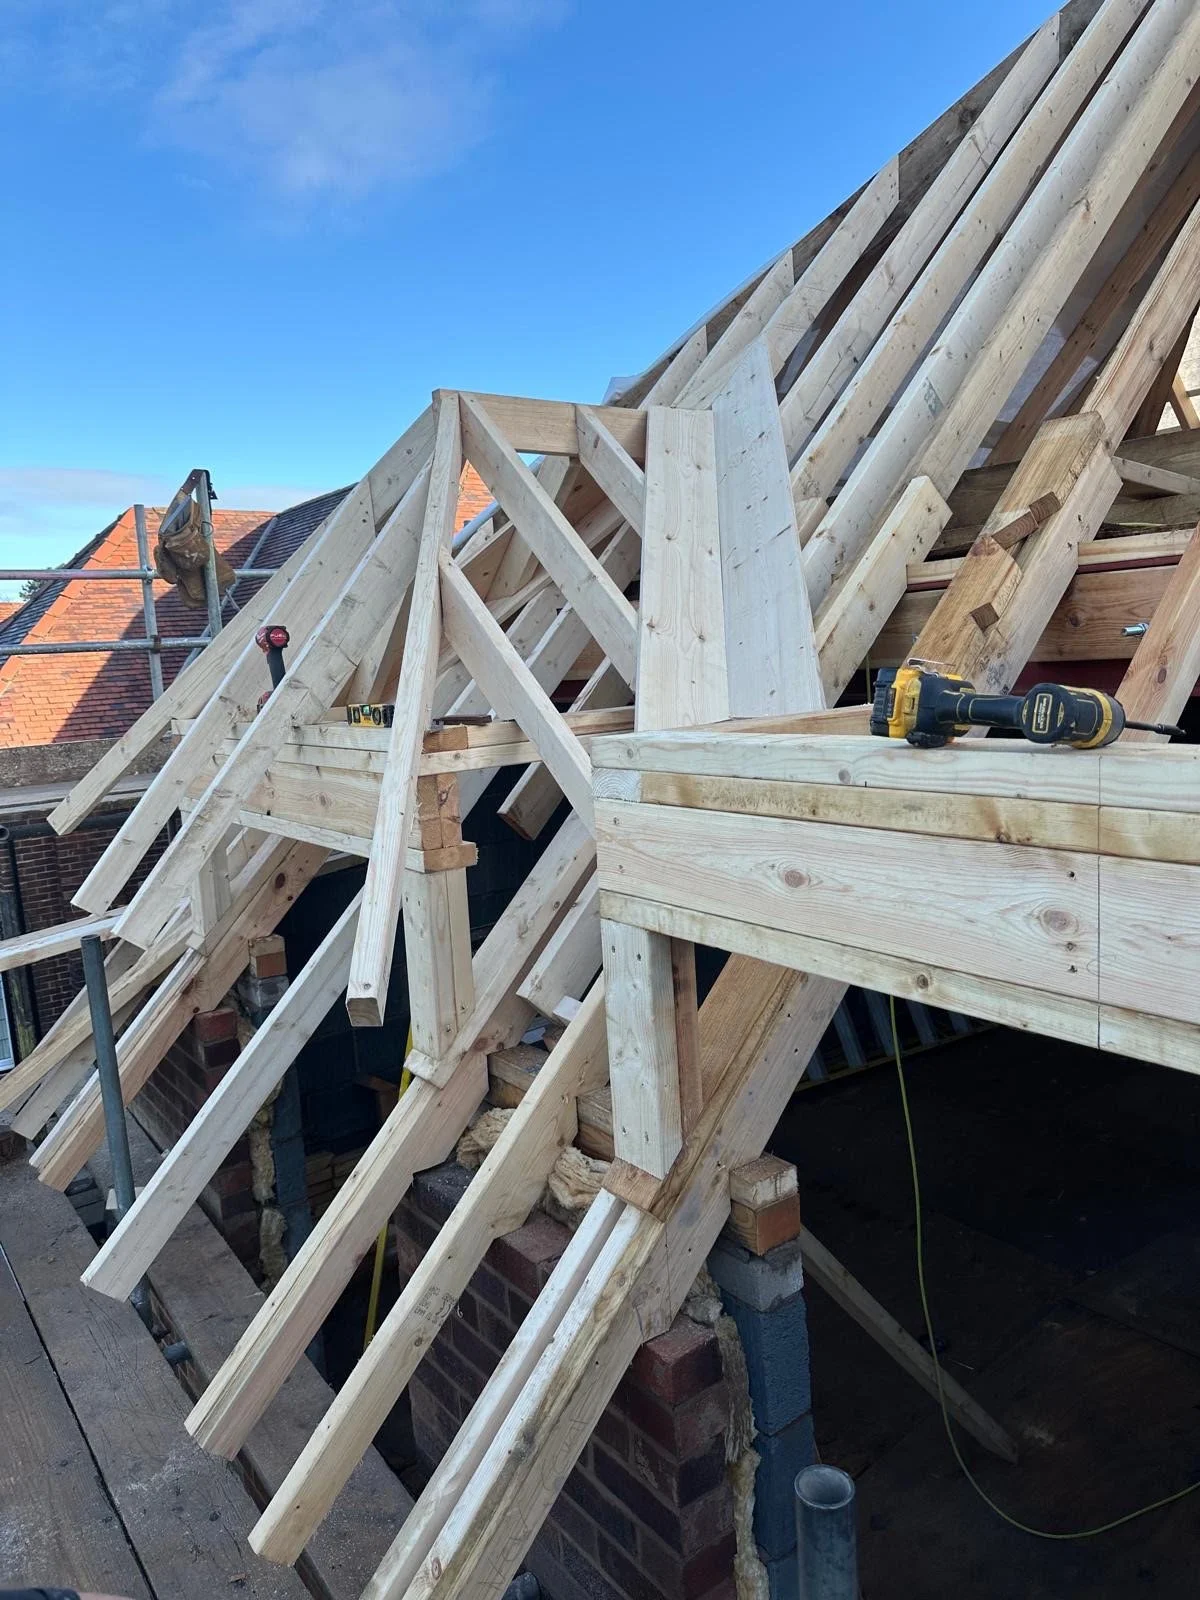
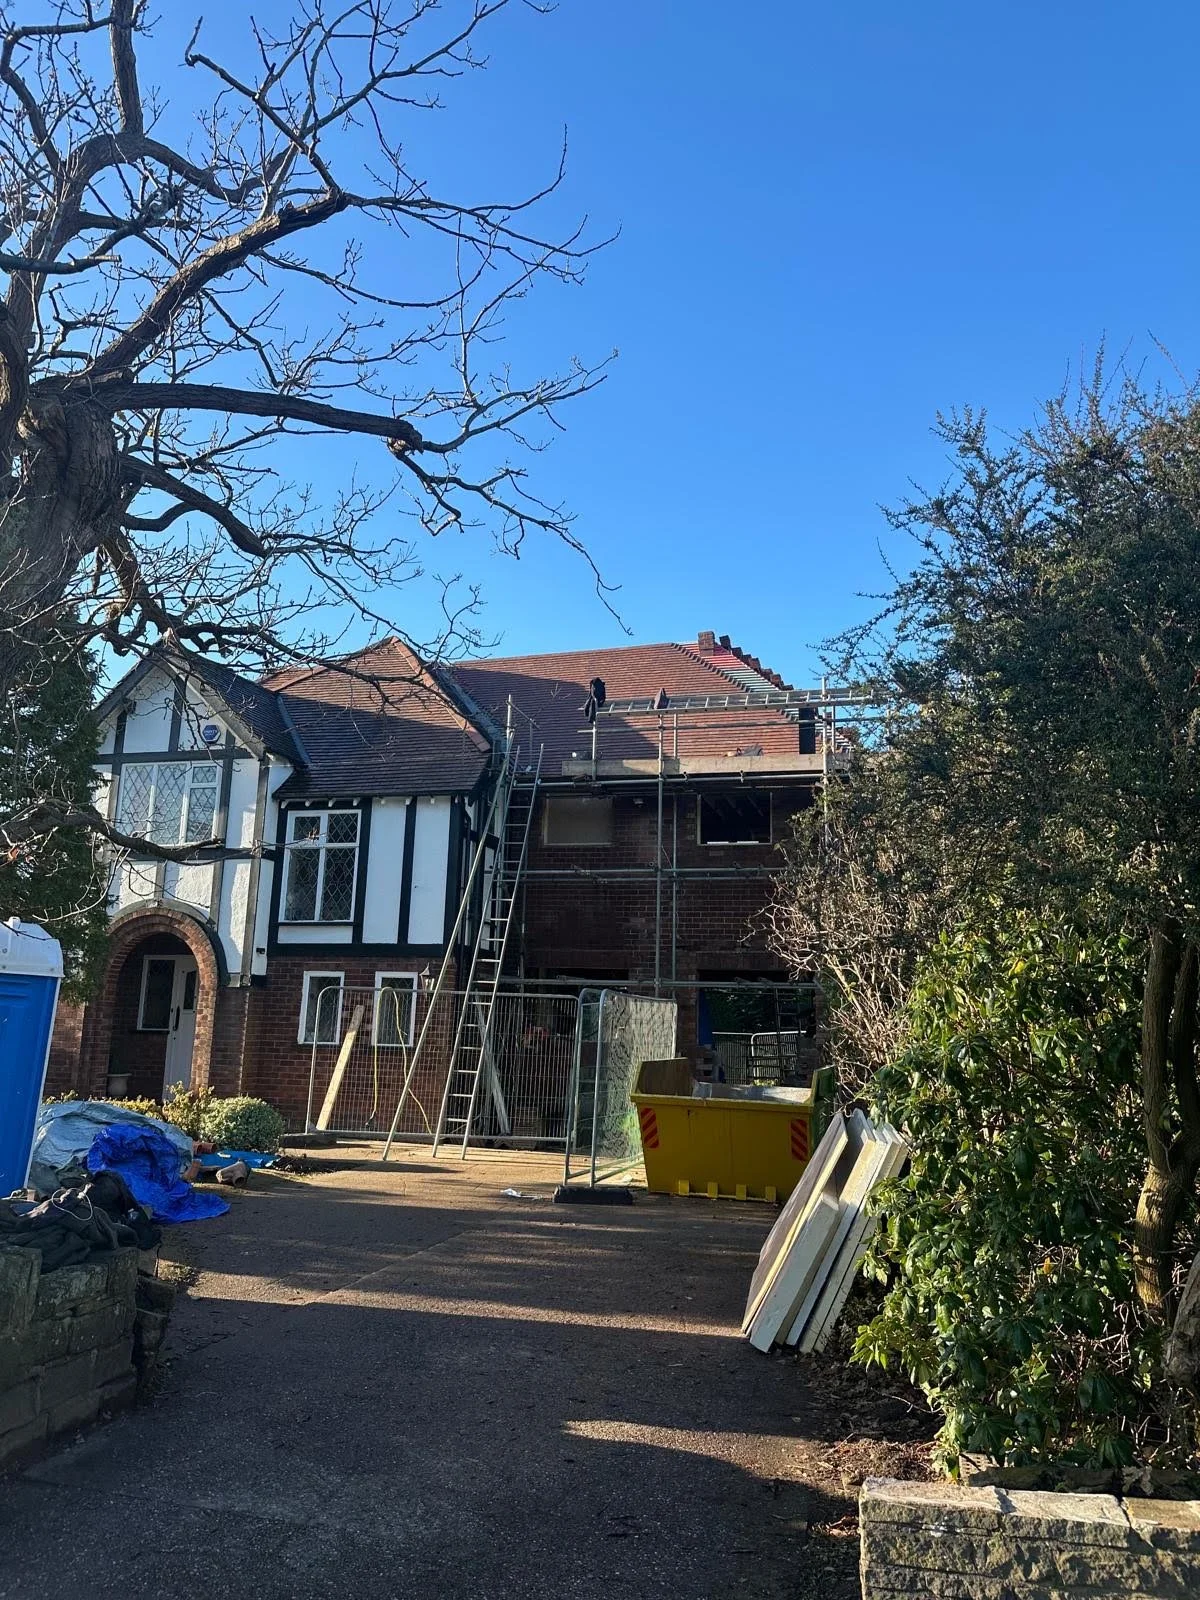
We converted the garage and kitchen into a much larger kitchen and dining room - adding a master bedroom and two further bedrooms upstairs. We took down the old garage and reused its facing bricks at the front and back of the house, for the best possible blend with the original.
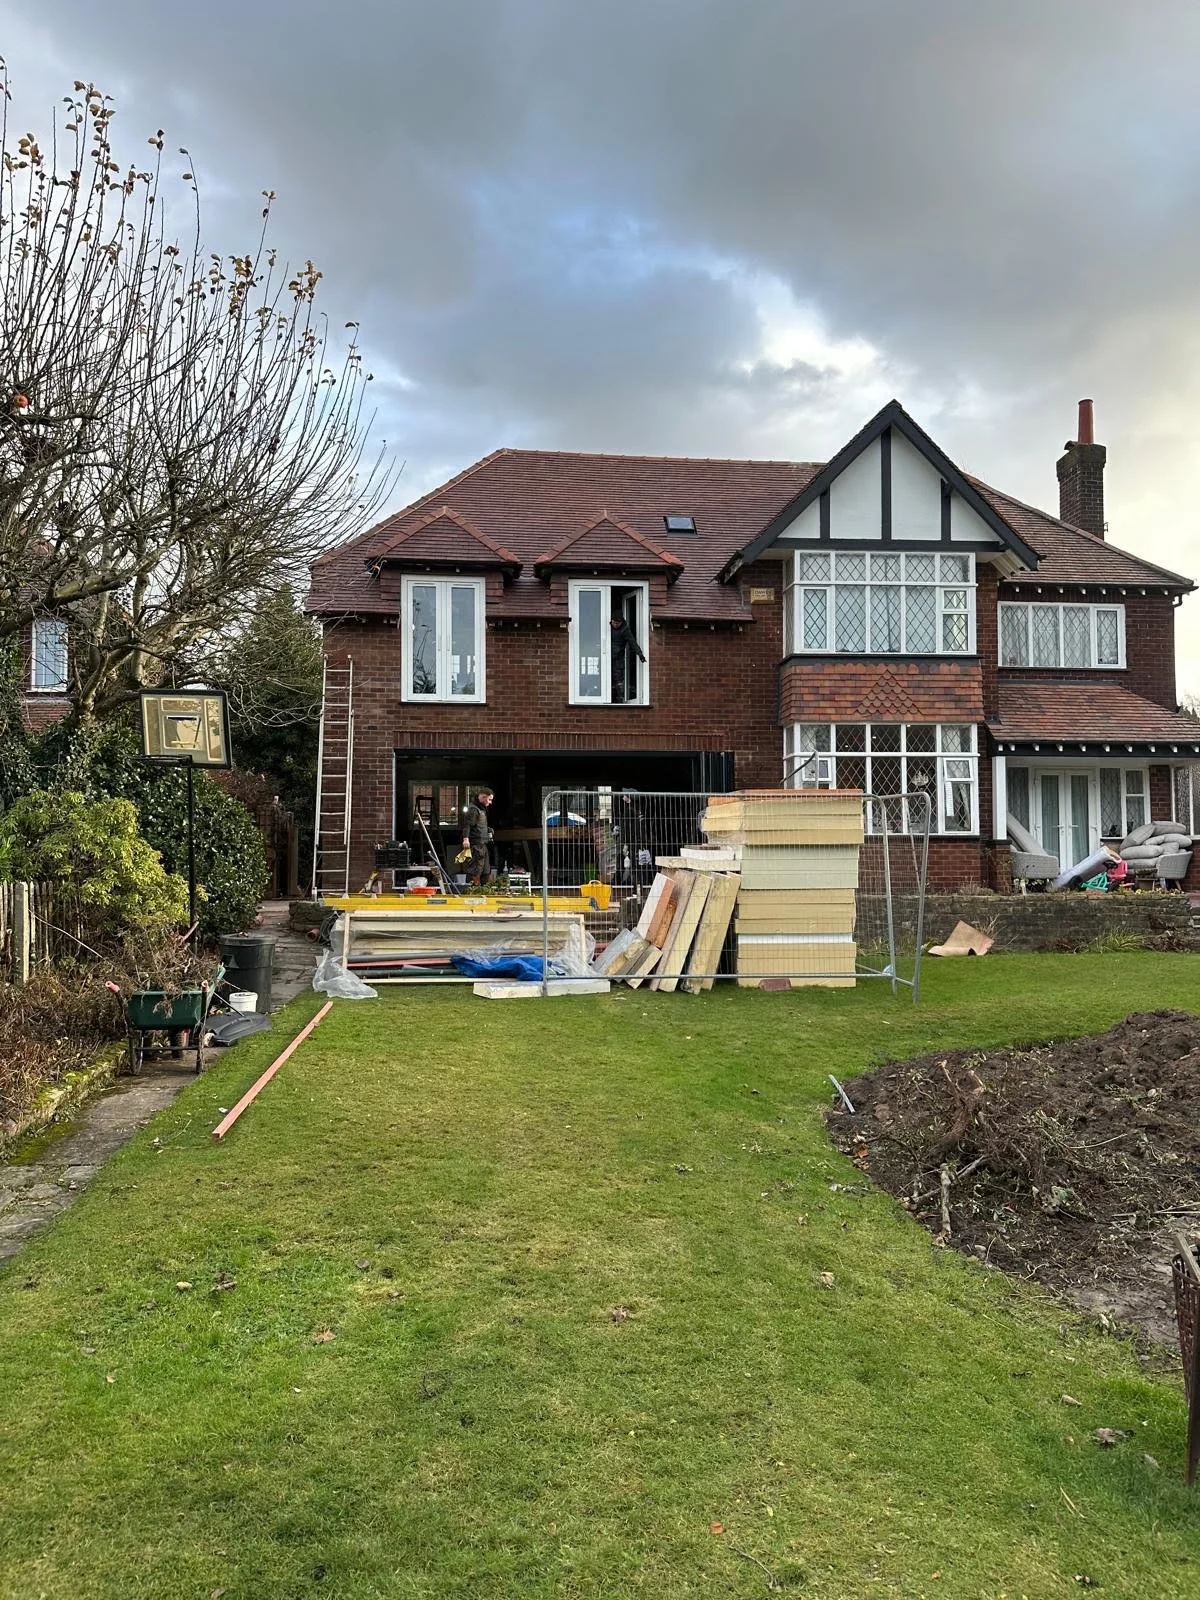
Large brick Tudor-style house undergoing renovation, with construction materials stacked in the front yard under a cloudy sky.
Tudor-style house under renovation with scaffolding, ladders, construction barriers, and a yellow dumpster beneath a clear blue sky
Timber roof framing under construction with exposed wooden rafters, scaffolding, and a cordless drill.